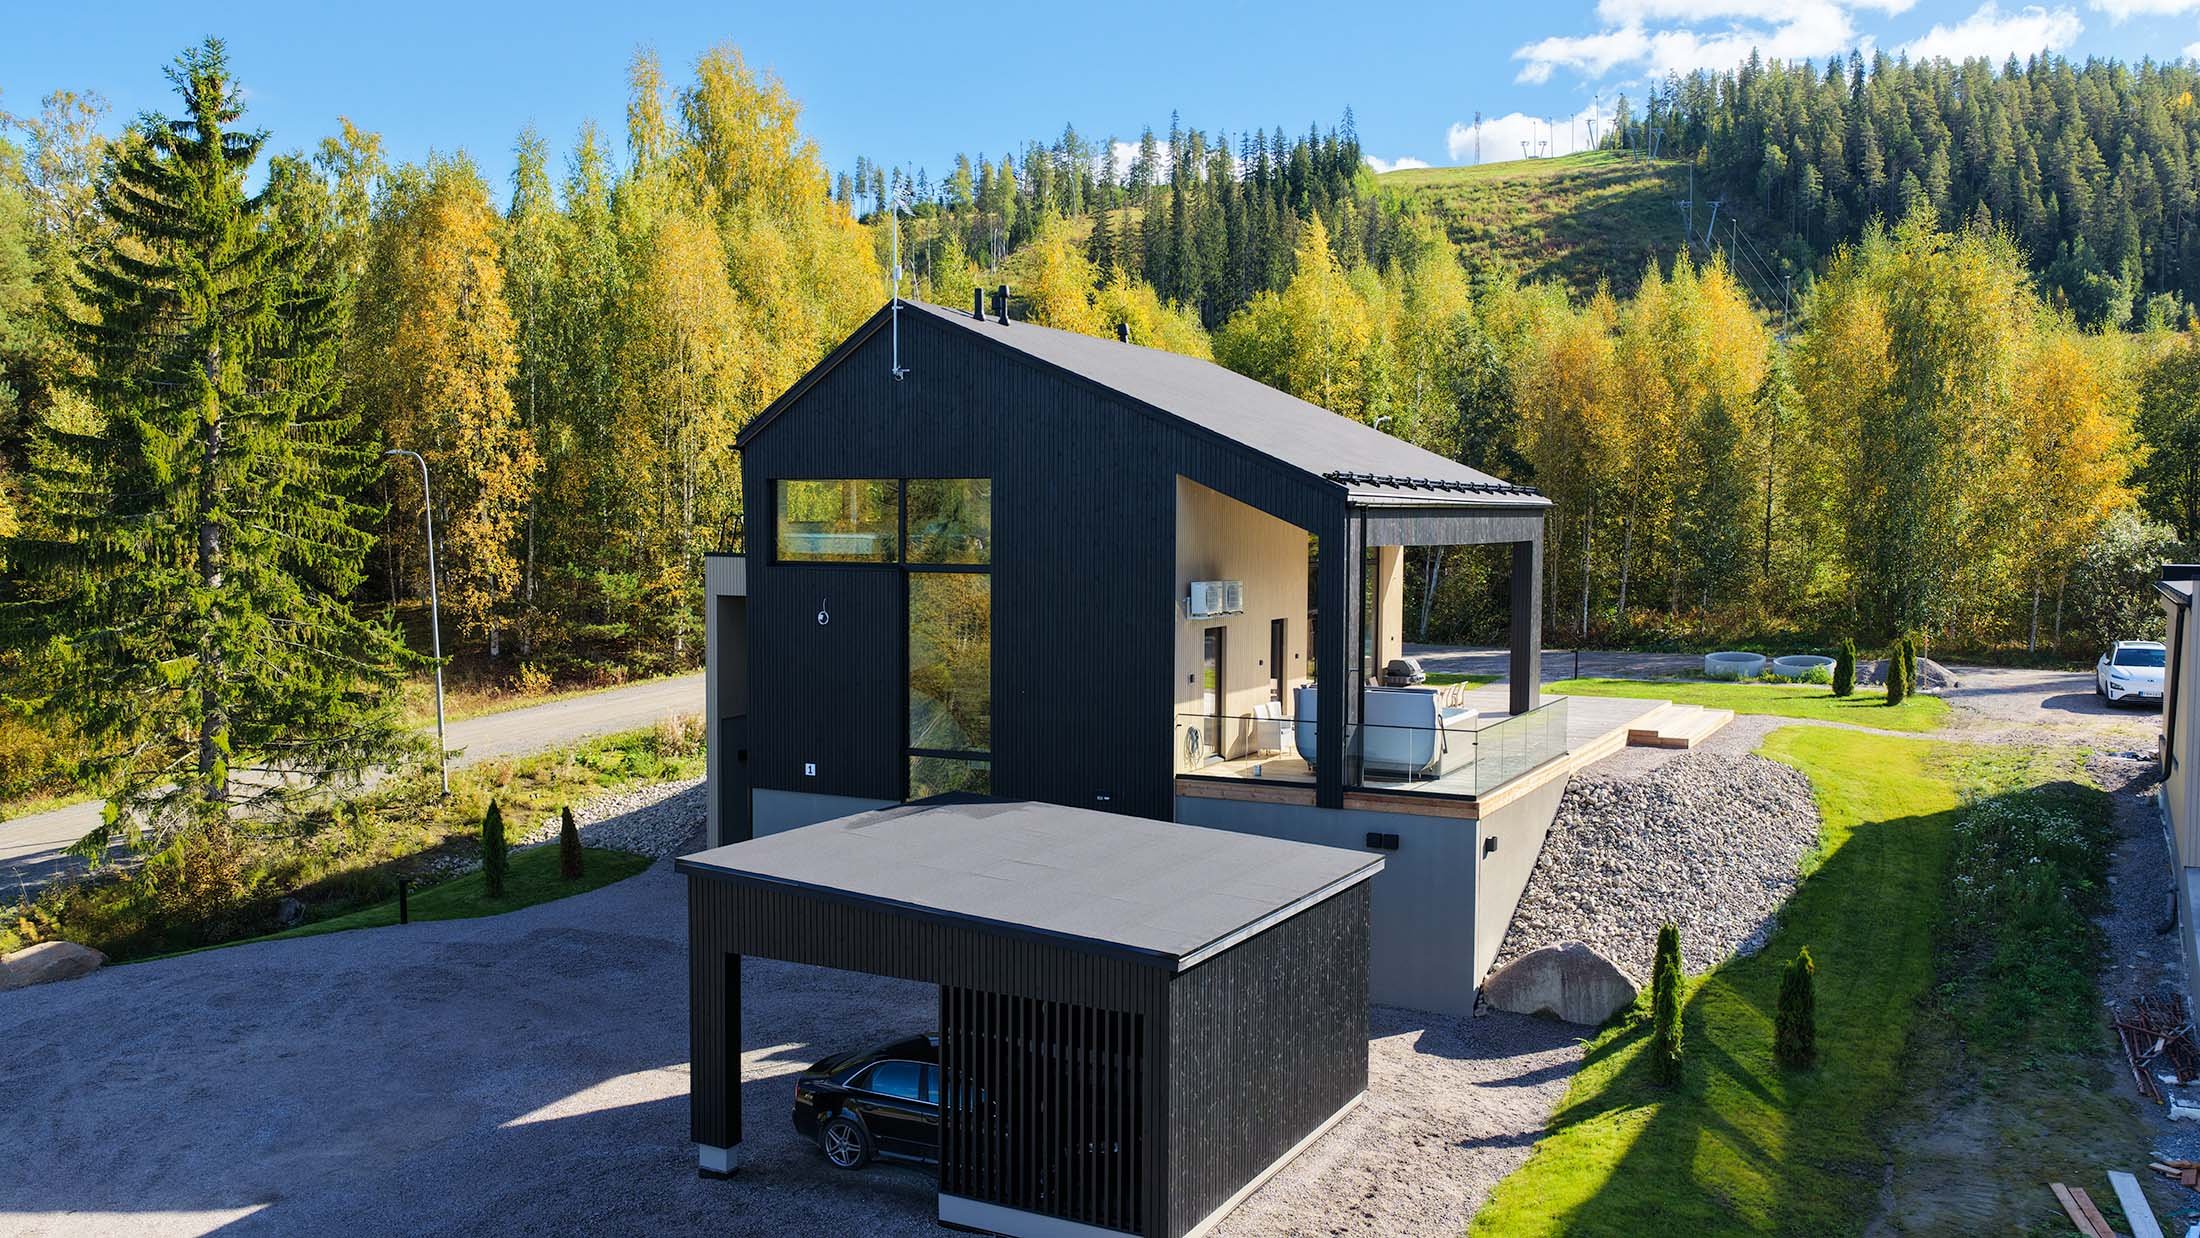
Premium Villa, 19 persons, 161m² + 42m² balcony
7r + k + s + balcony
Lehtoniemenkuja 1, 42100 Jämsä
Something never seen before at Himos has now been completed.
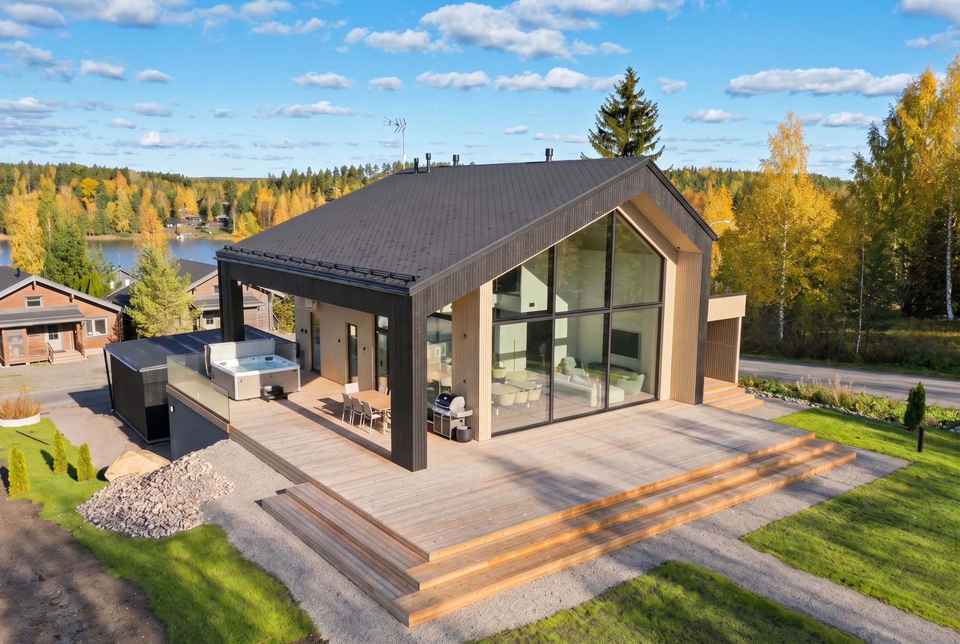
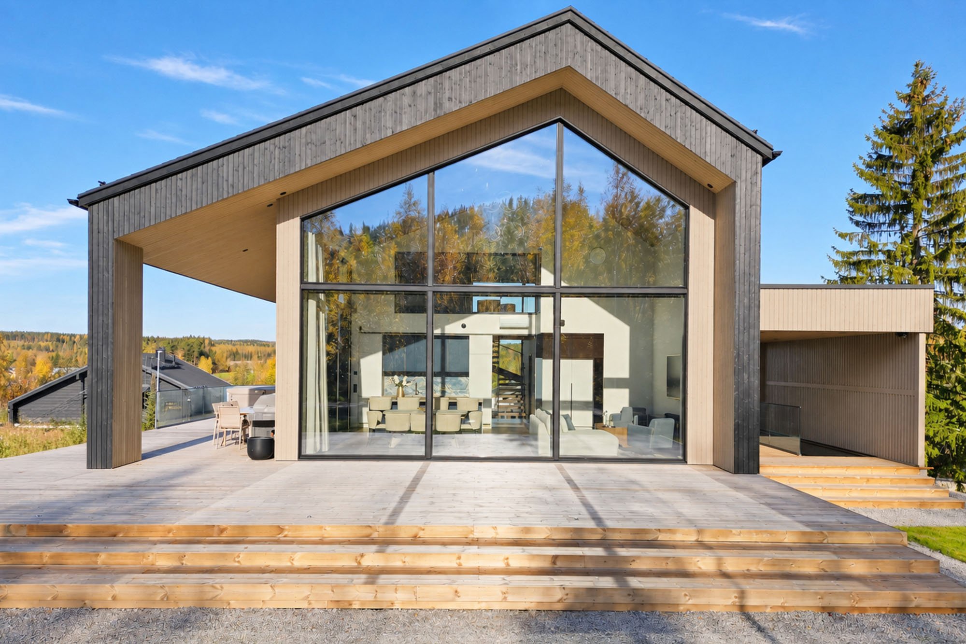
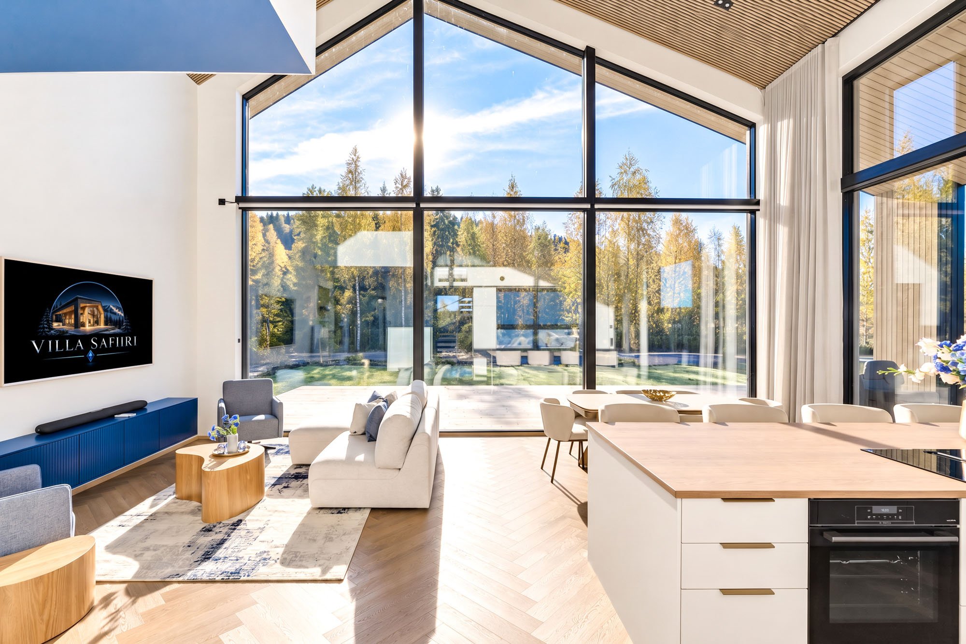
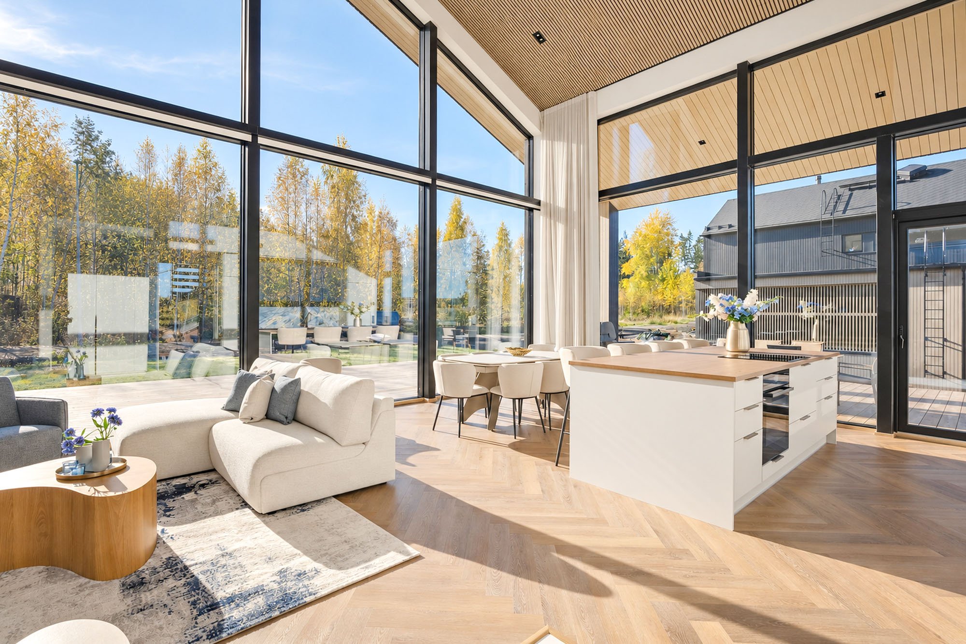
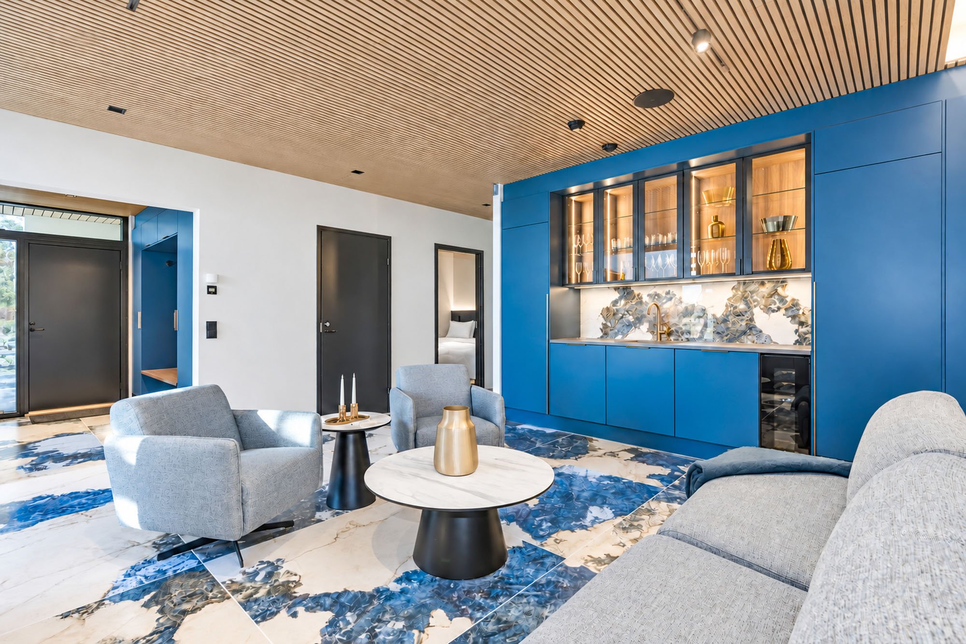
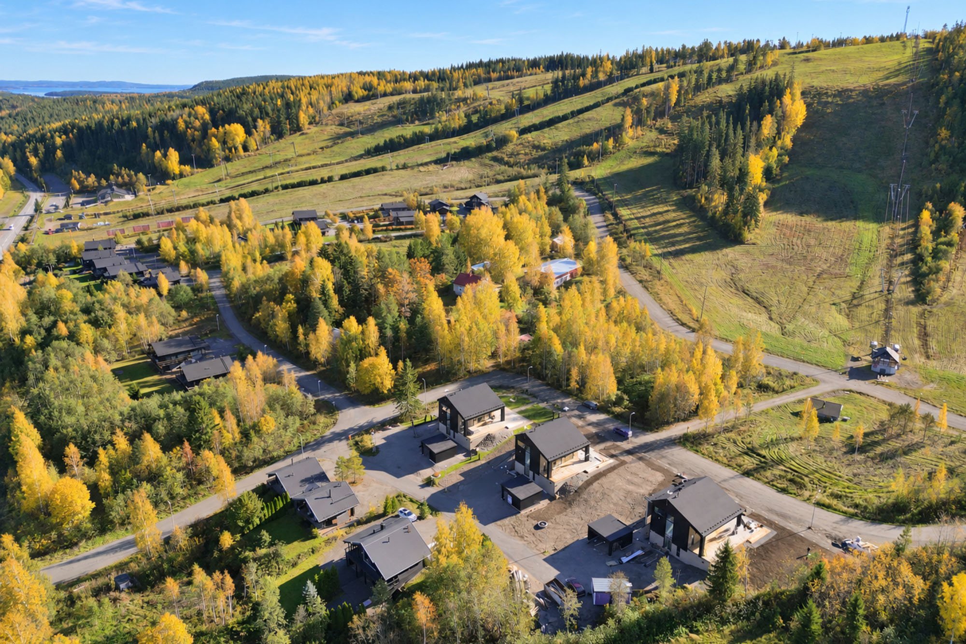
Villa Safiiri is a brand-new, 203-square-meter designer villa, completed in 2026 and situated at the foot of the Northwest Himos slopes. Large, sapphire-blue, marble-patterned tiles standing nearly 2.5 meters tall, a glass wall soaring to the roof ridge, acoustic slat ceilings, and copper details combine to create an interior unlike anything else in the Himos villa selection. The Northwest slope ski lifts are 200 meters away, the Himos early-snow ski track is just 150 meters away, and the beach is a 500-meter walk. Restaurants, shops, and Himos Areena are all within a radius of approximately two kilometers.
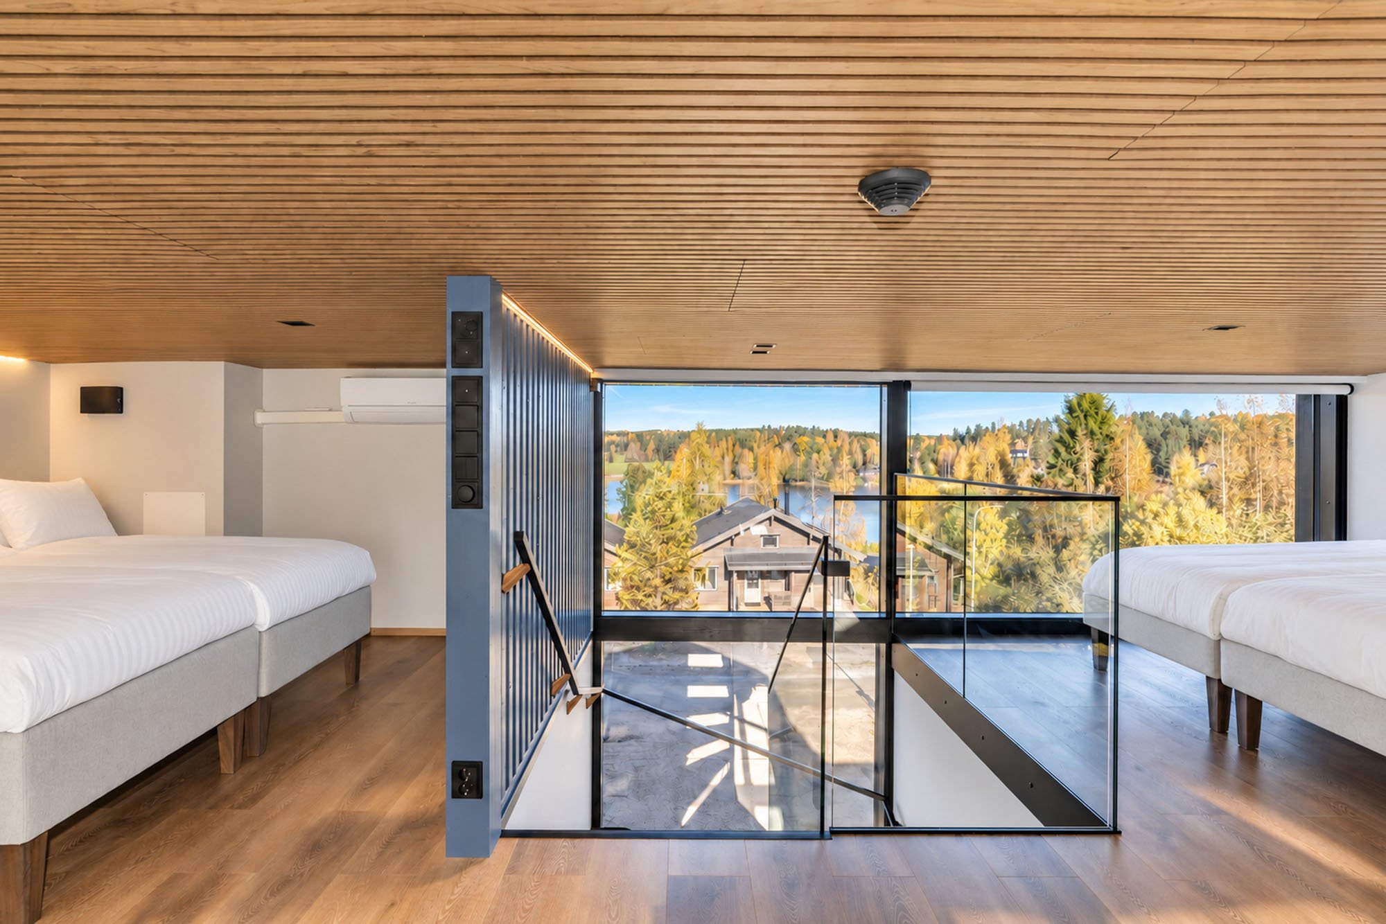
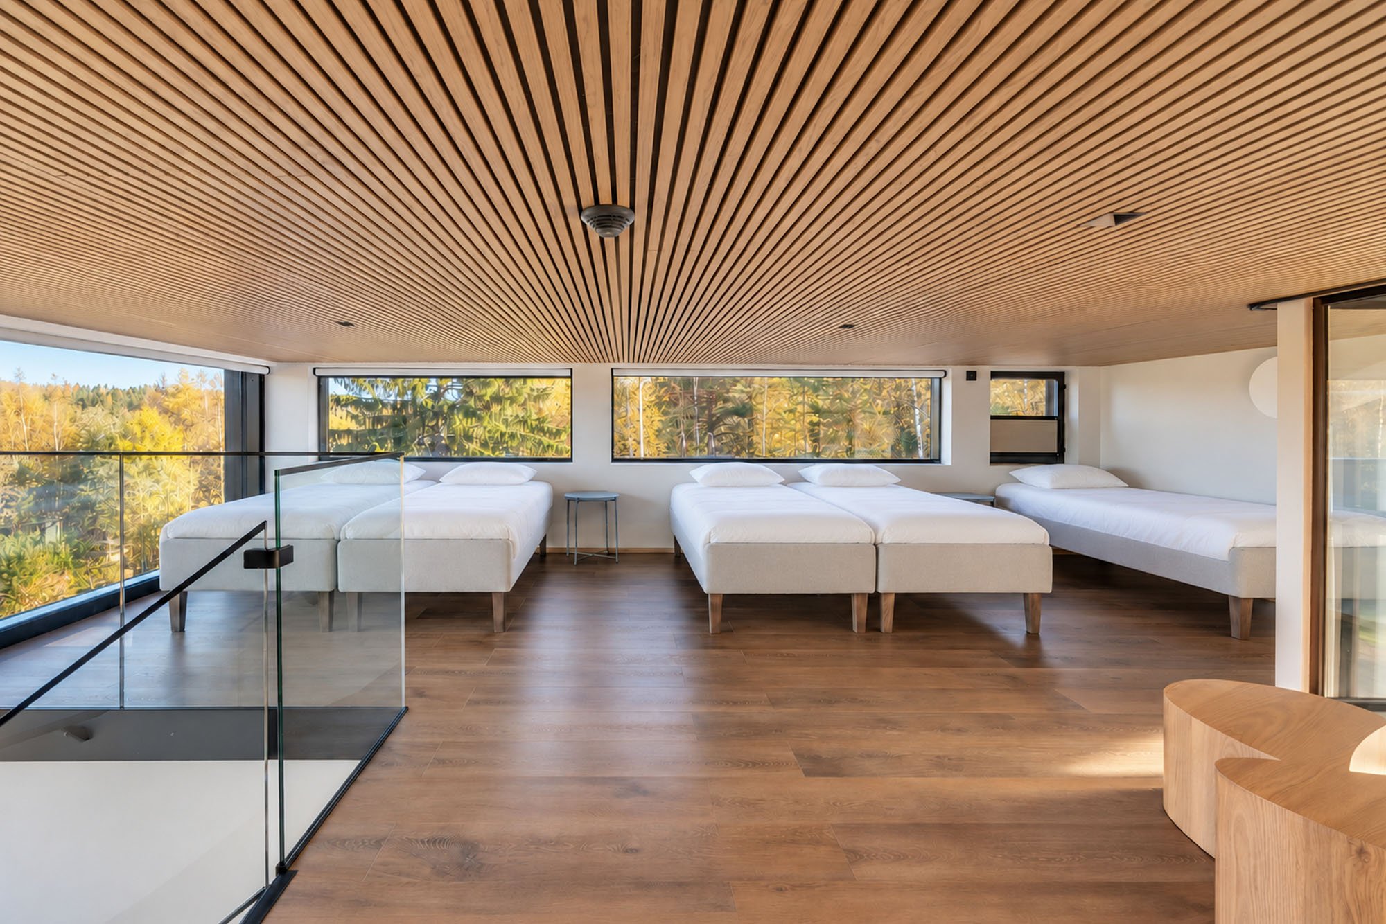
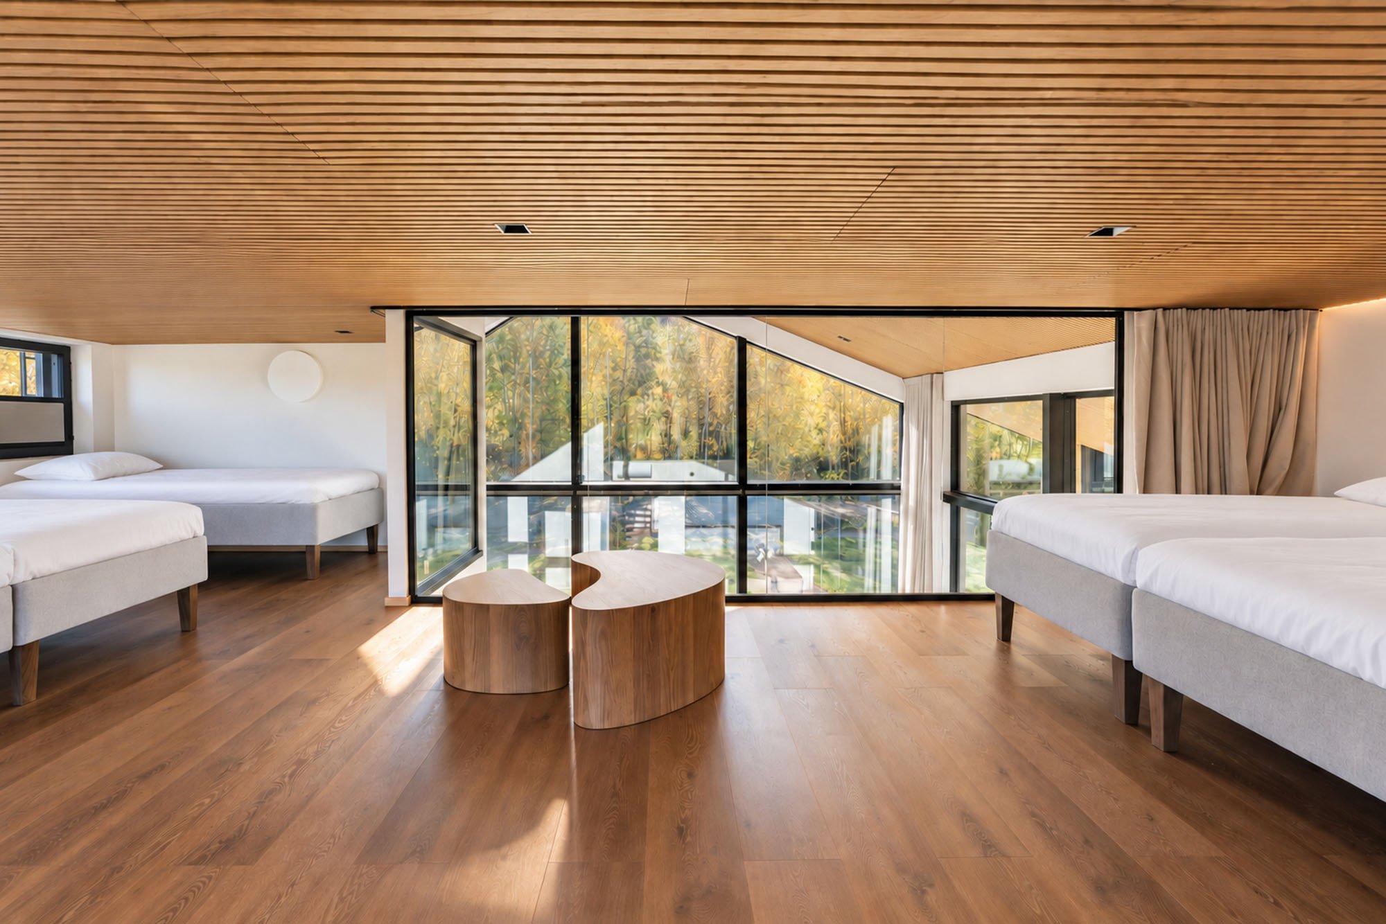
It may not be visible from the outside, but the difference is felt immediately upon entering: Villa Safiiri has been built with a focus on quietness. Constructed from concrete elements, the villa features soundproofed doors and walls, as well as dedicated supply and exhaust air ventilation for every room; this ensures everyone in your party can sleep undisturbed, even if the evening continues in the living area. In addition to five bedrooms, the villa boasts a unique, enclosed, and soundproofed 42-square-meter loft, where a glass railing offers a view over the treetops to the lake.
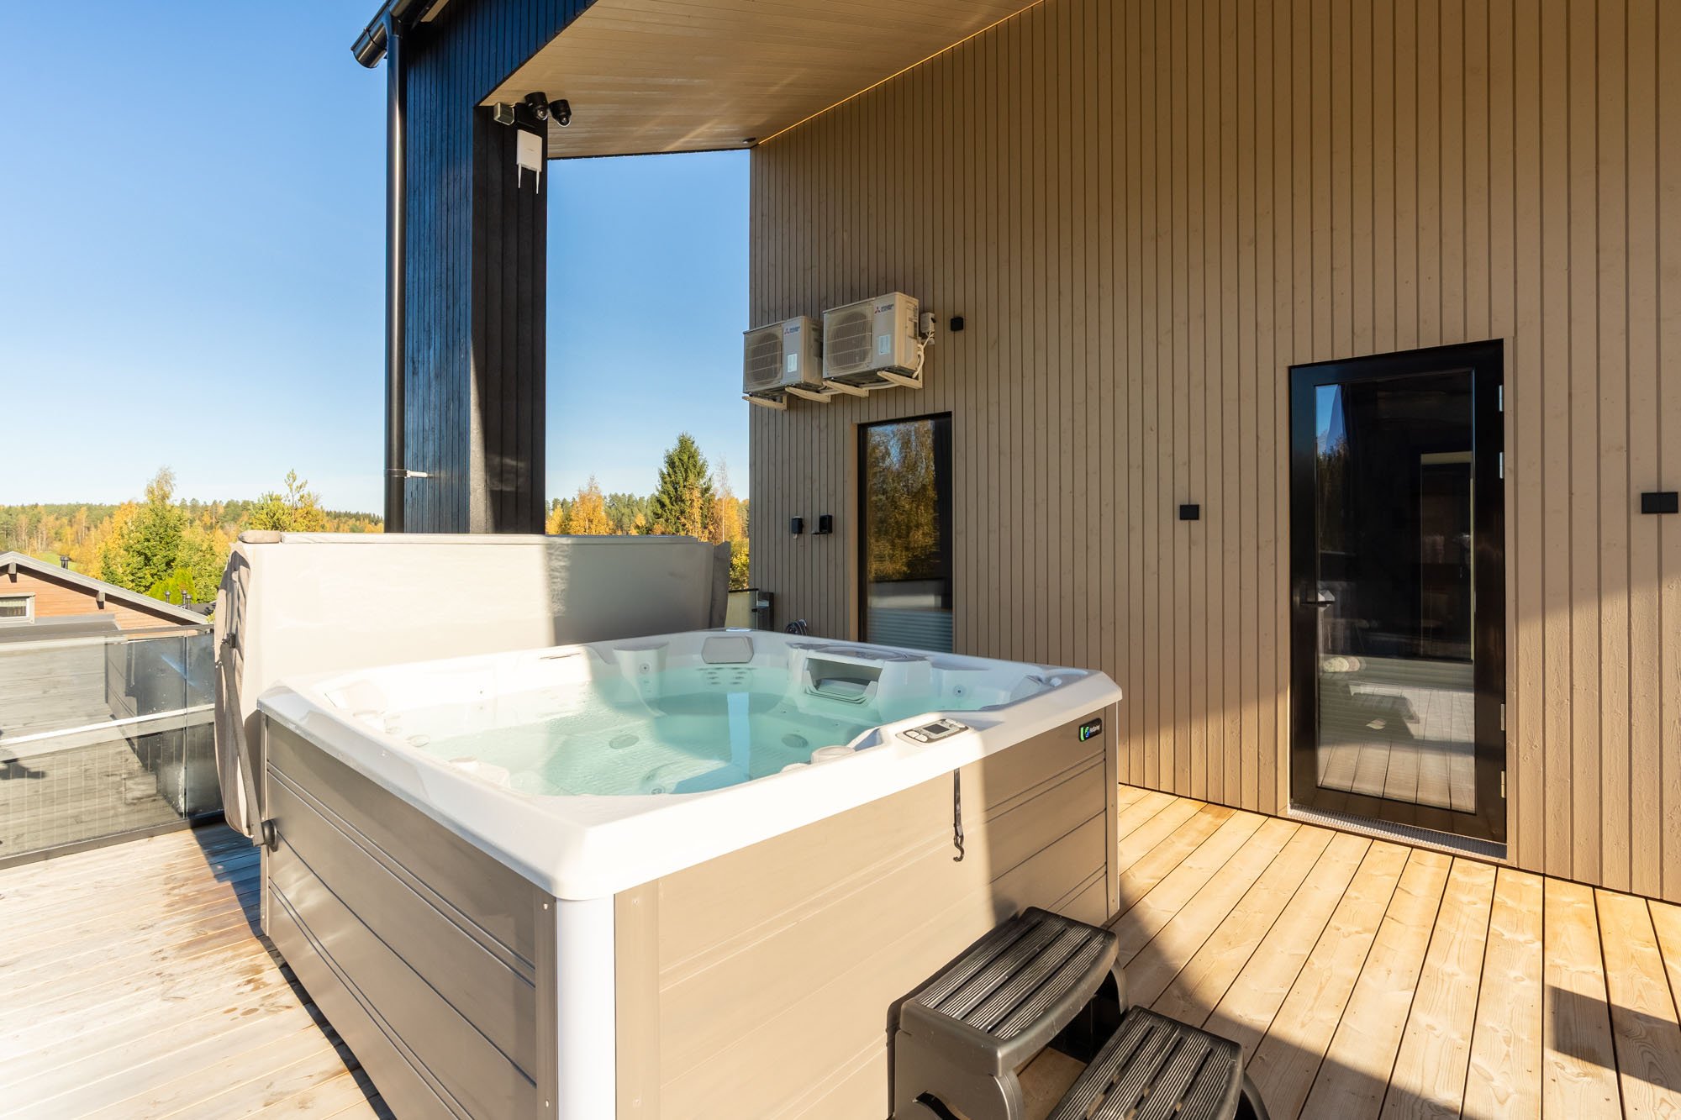
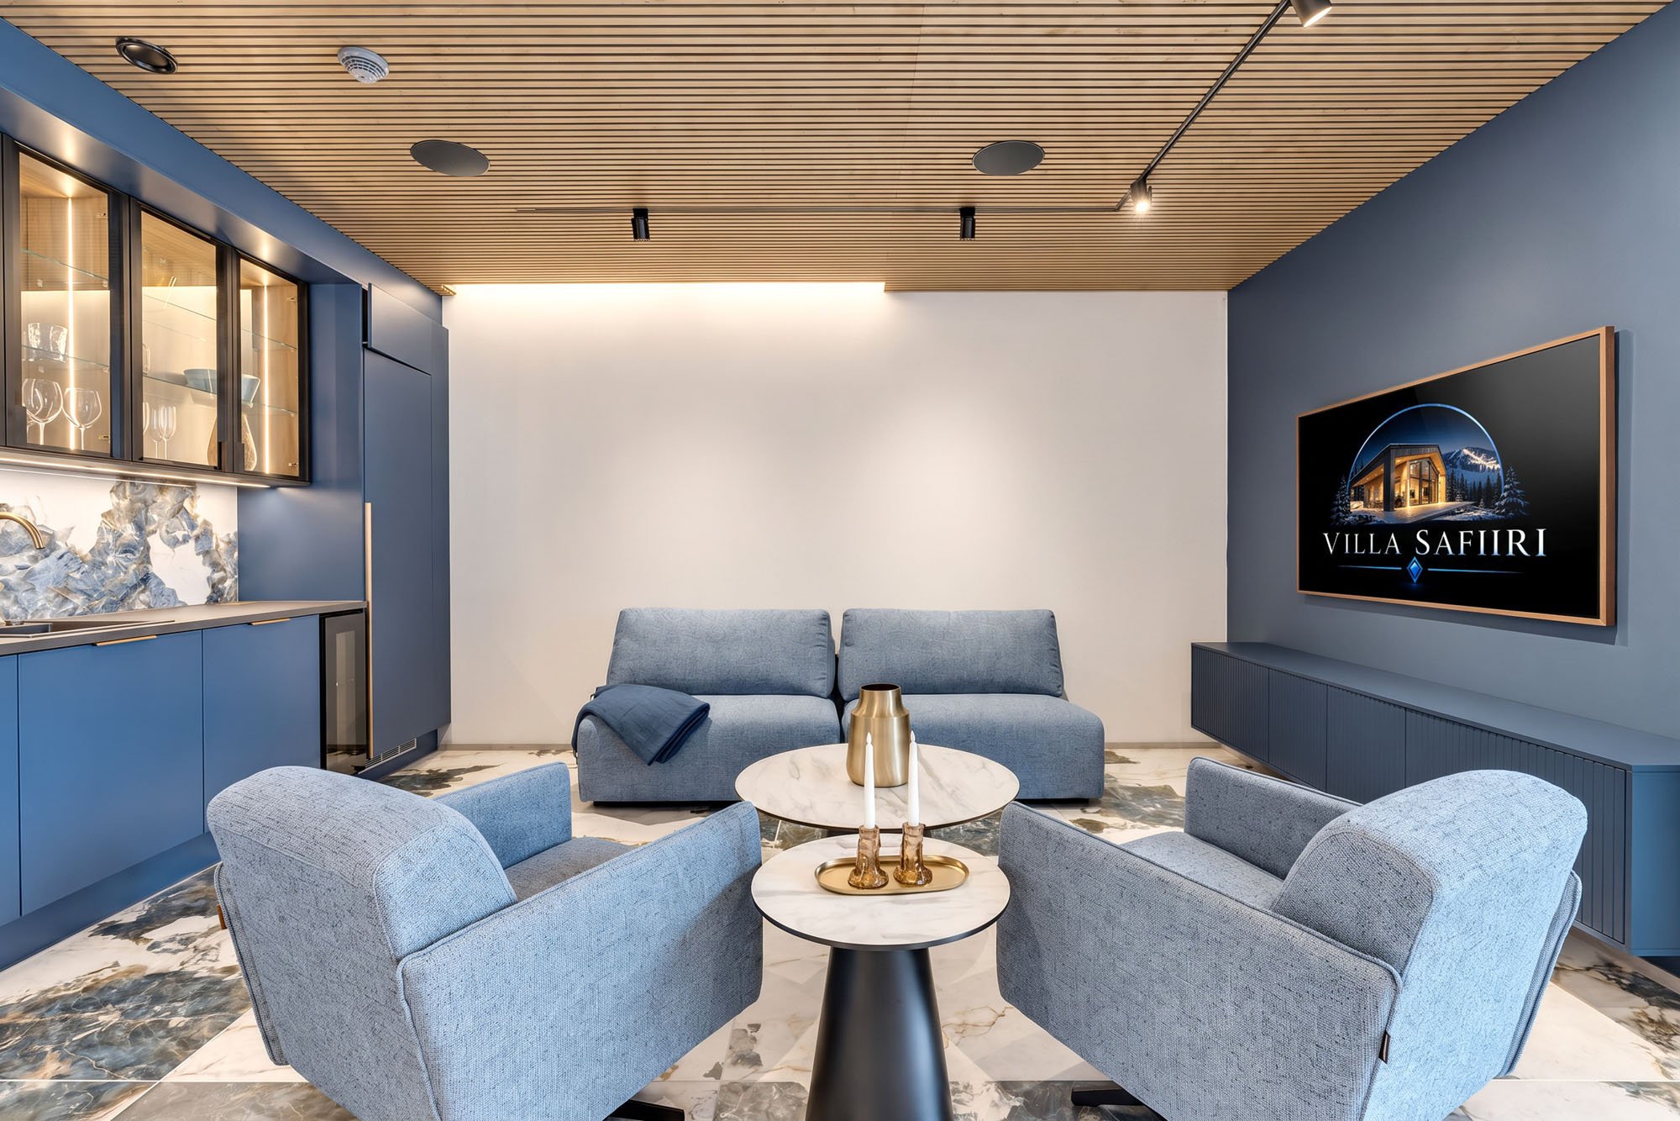
There are two separate living areas: a bright, exceptionally high main living room with an open-plan kitchen, and a darker-toned TV and bar room where you can retreat for some peace and quiet. High-quality wireless Bose audio, a sauna with a glass wall, two copper rainfall showers, and an always-ready outdoor hot tub on a spacious sun deck complete the experience. Starting in early December, three matching villas—Villa Safiiri, Villa Smaragdi, and Villa Rubiini—will be available side-by-side; together, they can accommodate up to 57 guests, making them ideal for large private and corporate events.
Read the full description at the bottom of the page!
General
Living room
Kitchen
Equipment
Outdoors
| Himos Areena | 2,0 km |
| Northwest slopes | 0,2 km |
| Himos Golf | 3,1 km |
| Himos Center / Willi Länsi | 1,9 km |
| Himos Restaurants | 2,0 km |
| Himos Store | 1,9 km |
If you wish to pay in installments, select Jousto or OP Lasku. You can convert the invoice into an installment plan after receiving it.
Prices include mandatory final cleaning.

Cannot start / end on saturday
Minimum length of stay is 2 days. Events according to their length.
Pets not allowed
Final cleaning and disinfection fee 189€ is included in the price
Hot tub 160€/stay
Sheets and towels made 20€ / person
Party package 89€ / stay
Meeting package 89€ / stay
16:00
12:00
Choose desired dates from calendar to see exact prices
A new benchmark for villa accommodation at Himos.
When Villa Safiiri was being planned, the goal was not simply to build another cabin on the slopes of Himos, but to create a villa that rivals the very best destinations among Finland’s ski resorts. The project was completed in 2026, resulting in 161 square meters of living space, a 42-square-meter mezzanine with partial-height ceilings, five bedrooms, and sleeping arrangements for 19 people—all situated right next to the Northwest Himos slope at Lehtoniemenkuja 1.
Silence built into the structure
A holiday for a large group often hinges on the quality of sleep. That is why Villa Safiiri’s acoustics have been designed with a level of care rarely seen at Himos. The building features a concrete-element structure, interior partition walls made of double-layered plasterboard, and soundproofed doors. The ventilation system ensures that every room has both supply and exhaust air unlike standard villas, where exhaust air typically flows out through the gap at the bottom of the door. In practice, this means bedroom doors can remain closed without the room becoming stuffy, and noise from the living area stays where it belongs. The mezzanine was also designed as an enclosed, soundproofed space rather than an open gallery.
Two atmospheres under one roof
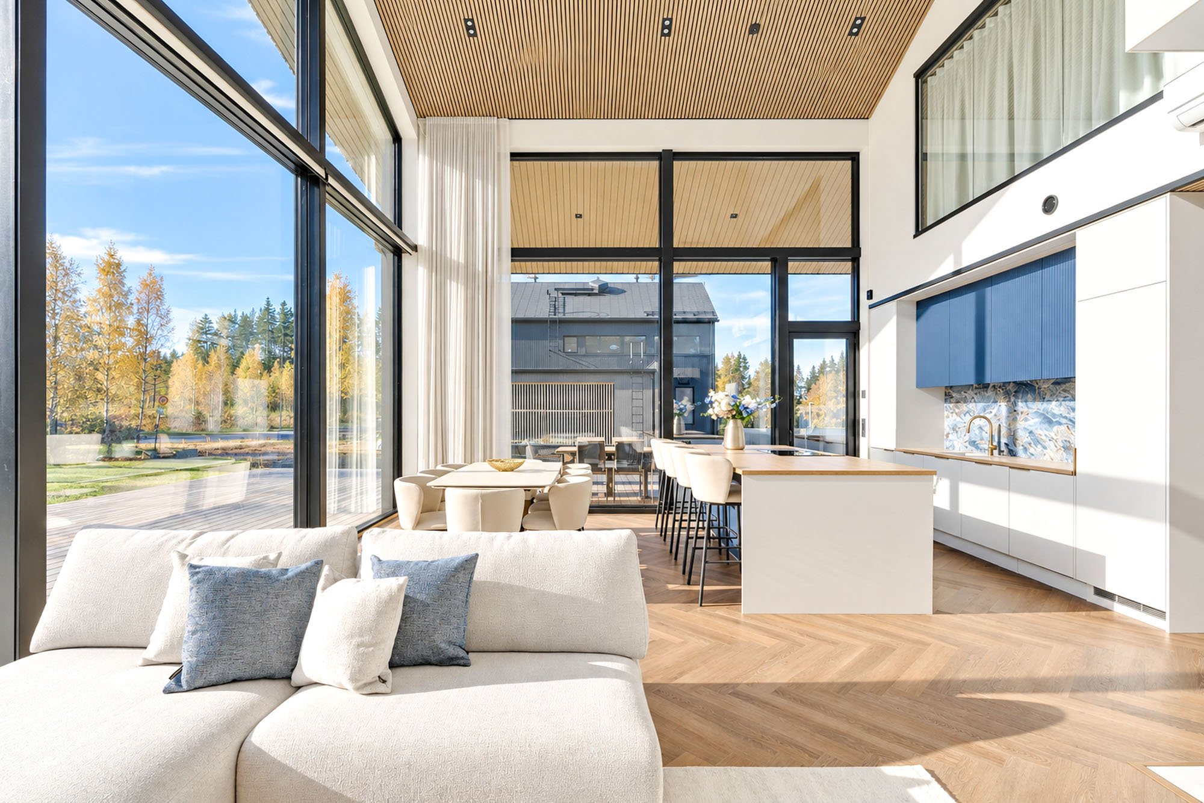
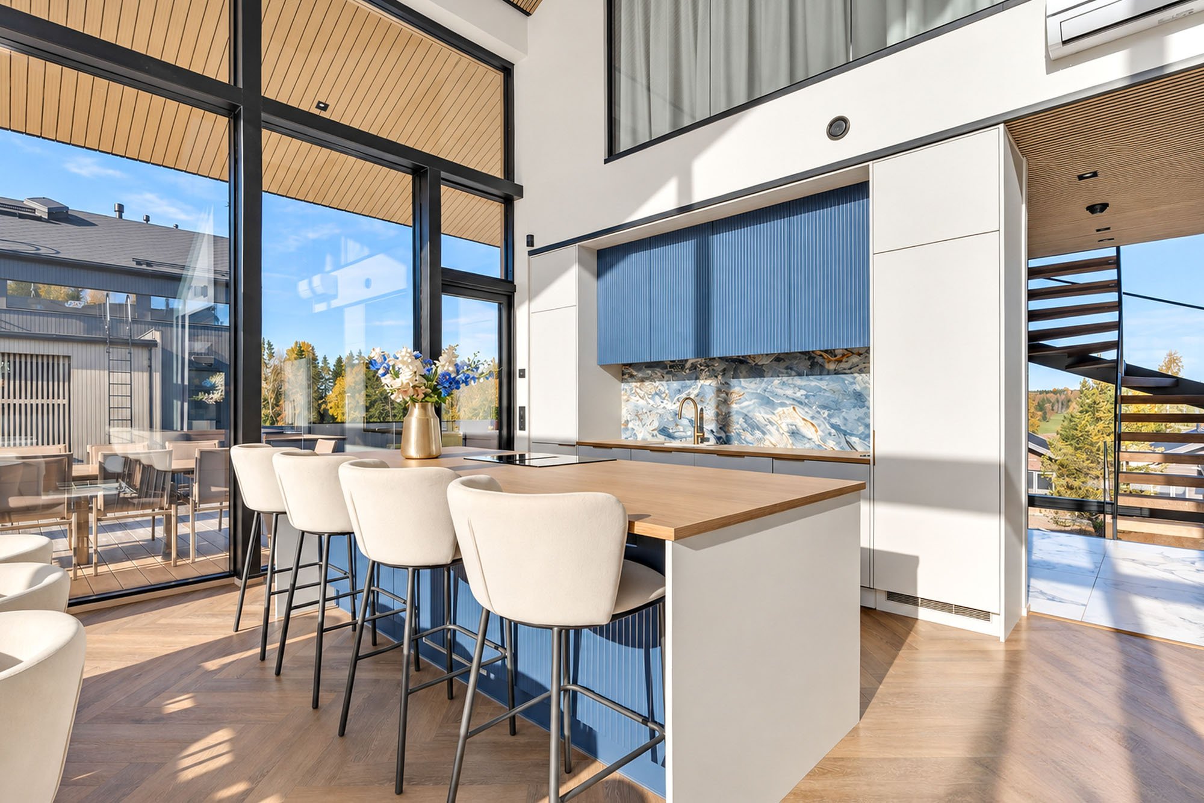
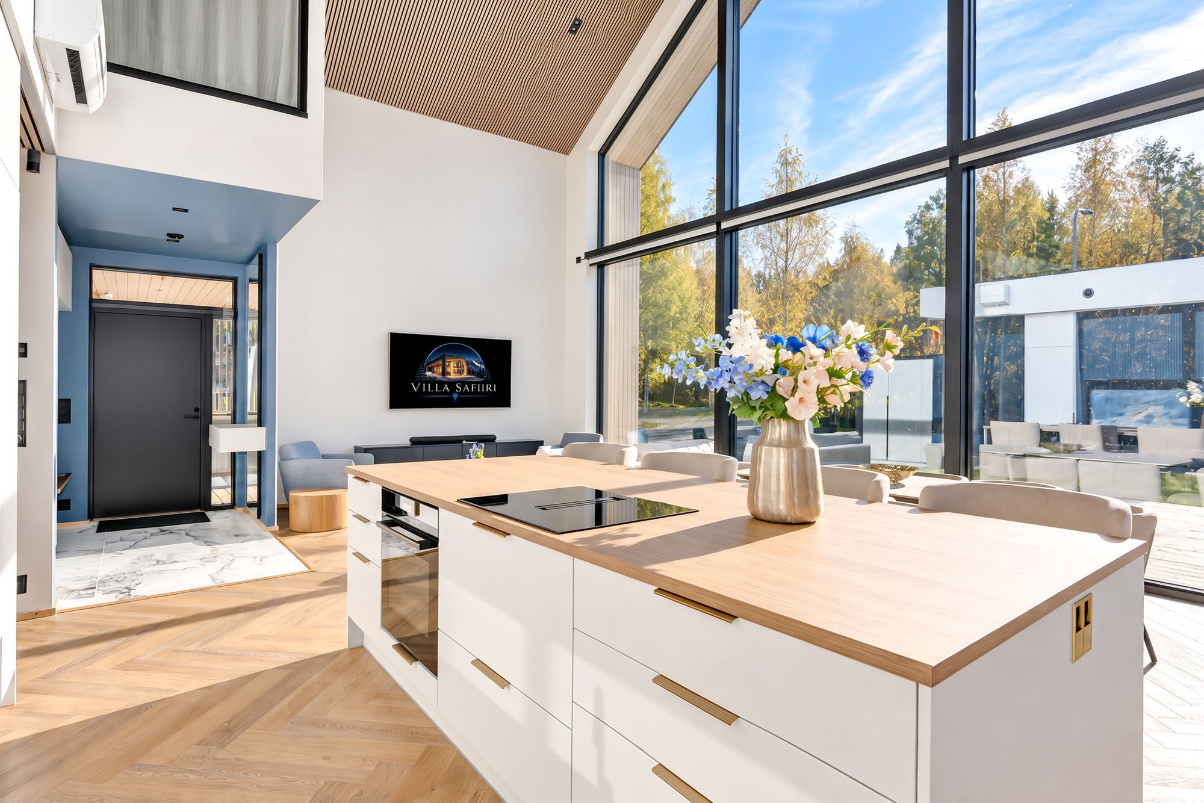
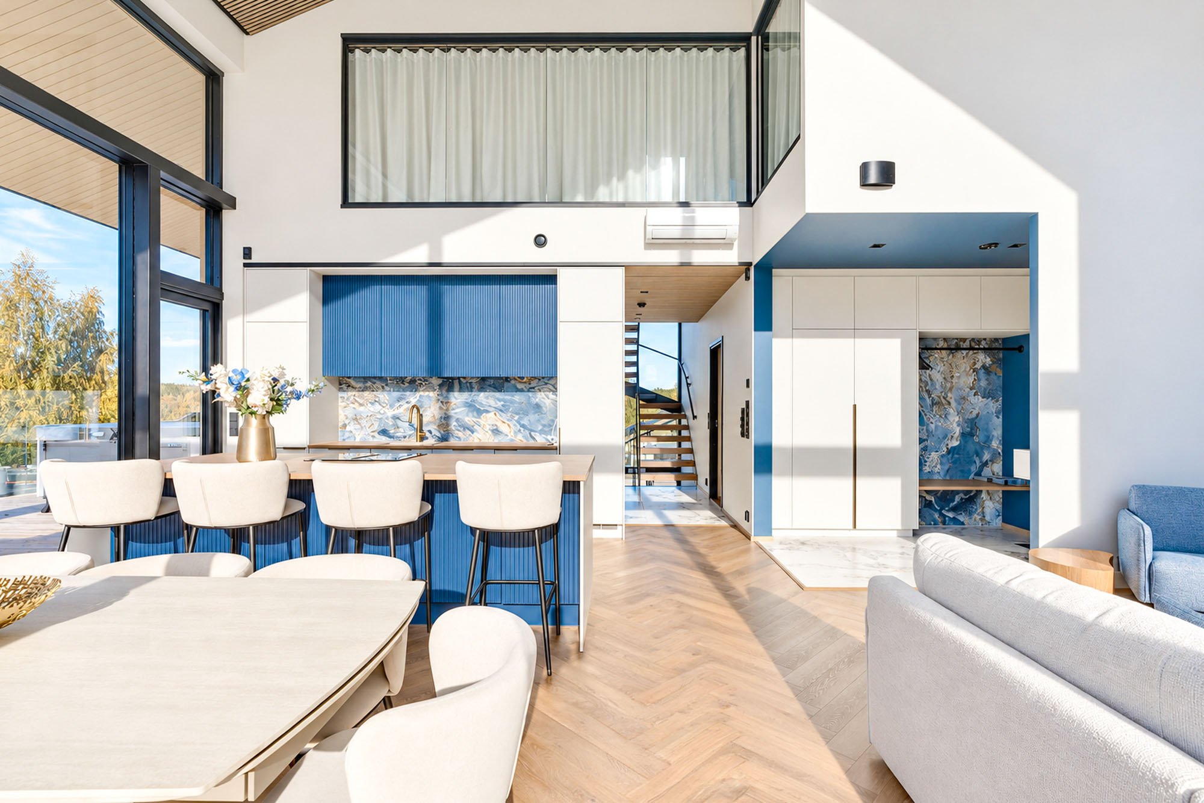
The main living room is the heart of the villa. A full-height glass wall at the gable end opens onto the terrace and the wooded hillside; an acoustic slatted ceiling softens the sound, while herringbone flooring adds warmth to the spacious area. The open-plan kitchen follows the same aesthetic: sapphire-blue cabinetry, a large-format marble-effect backsplash, brass fixtures, a large island with bar stools, a breakfast pantry, and high-quality appliances. A long dining table, seating the entire group, is positioned directly in front of the glass wall.
A second living area has been intentionally designed with a different atmosphere. A dark TV and bar room featuring marble-effect floor tiles, illuminated glass display cabinets, and its own bar counter, serves as the perfect spot for movie nights, watching games, or continuing the evening after some of the group have already retired for the night. Both living areas are equipped with high-quality wireless Bose sound systems.
A loft with its own climate control
The 42-square-meter loft on the villa’s upper floor is a unique feature of Villa Safiiri. It is a bright sleeping area with a glazed gable end; beyond the glass railing, the view extends over the treetops all the way to the lake. The loft has its own dedicated indoor air-source heat pump unit, separate from the one downstairs, allowing the temperature to be adjusted independently on each floor. This ensures the loft warms evenly in winter and stays cool during summer heatwaves.
Materials that impress
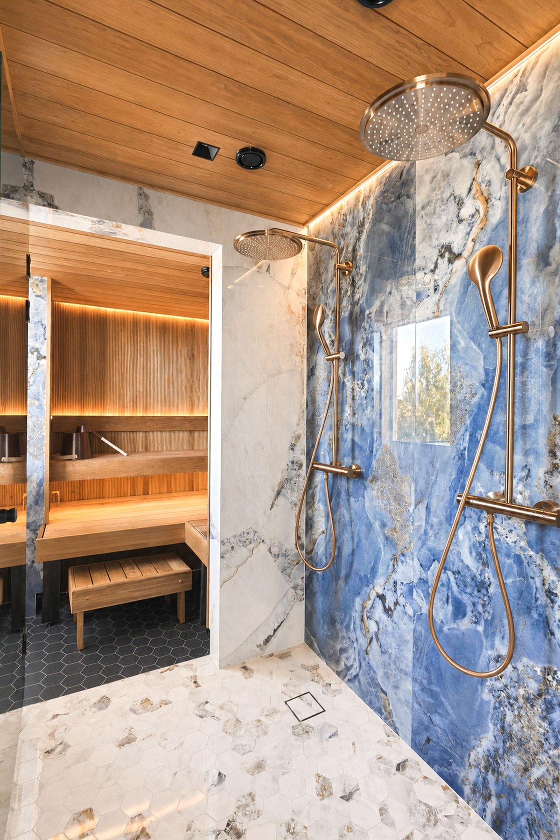
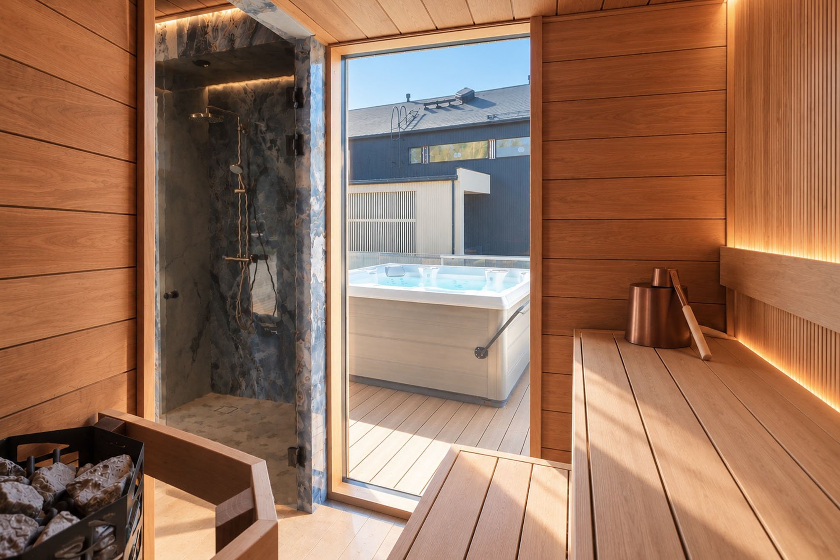
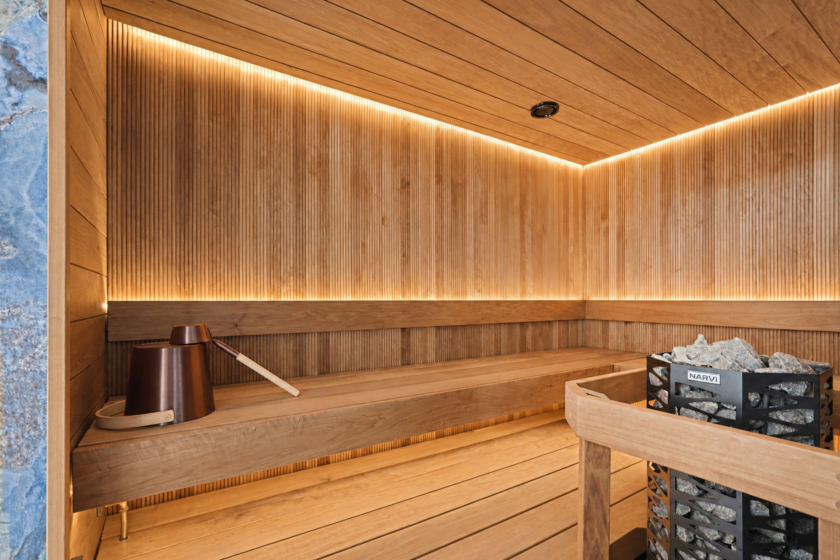
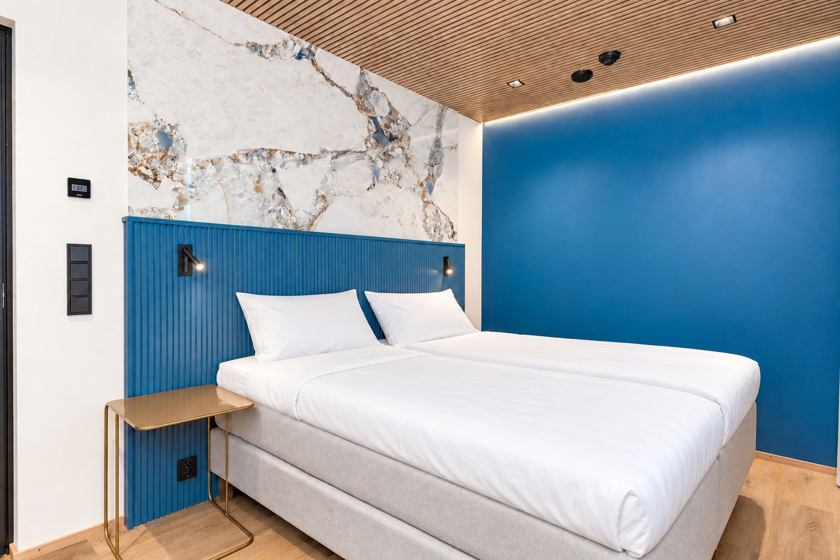
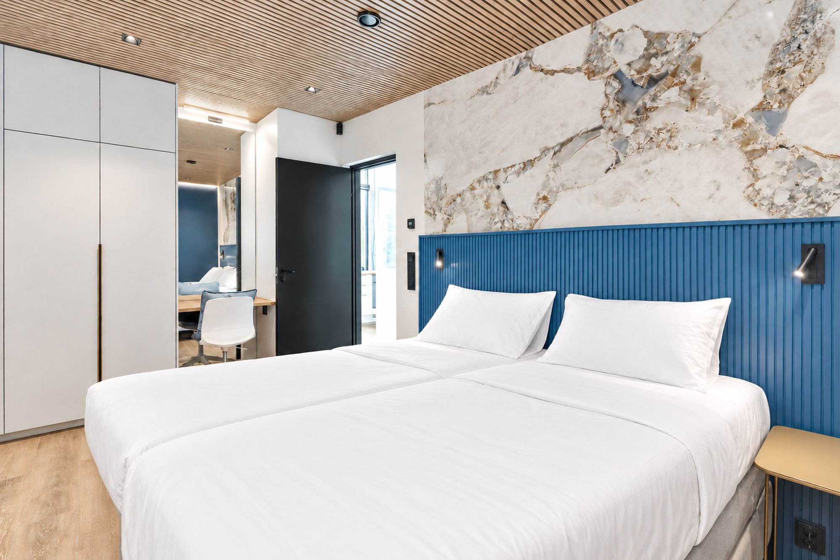
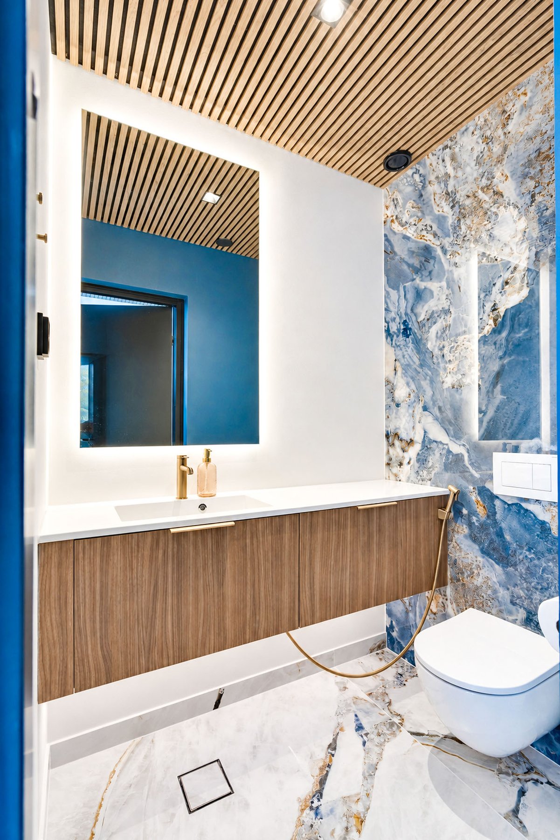
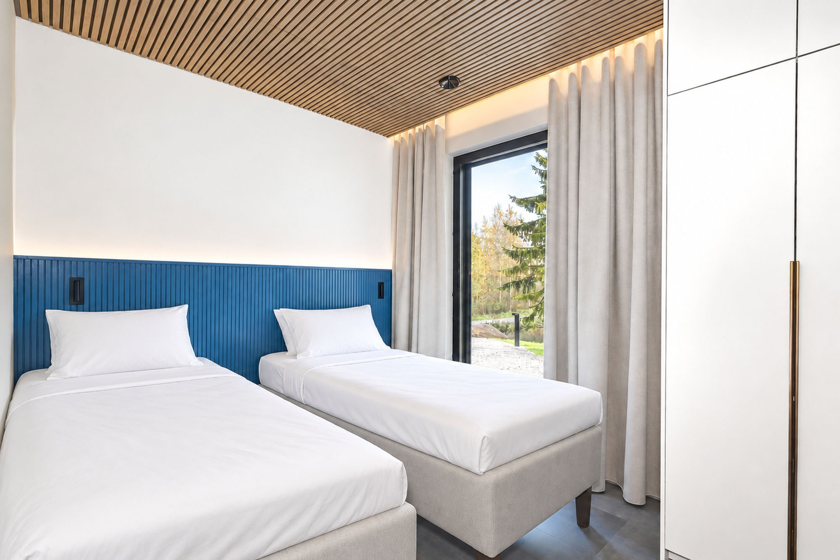
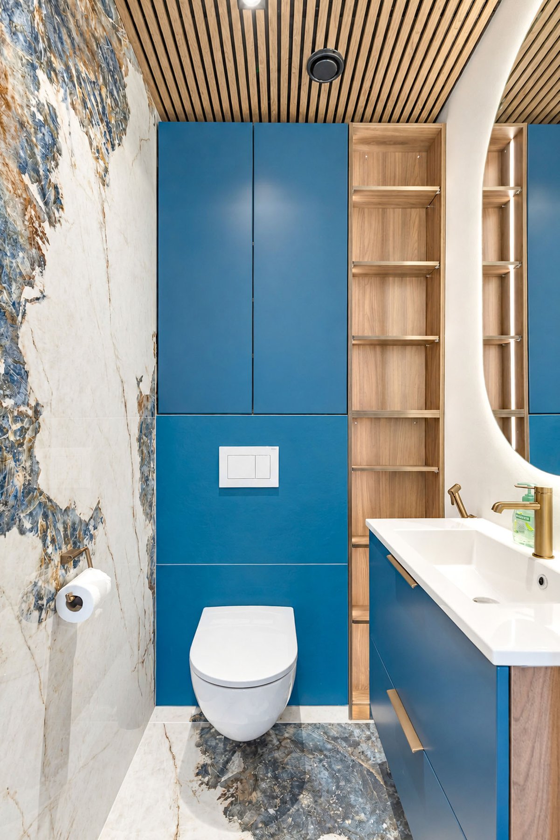
Villa Safiiri takes its name from its color. Large-format tiles up to 2.5 meters high feature sapphire-blue tones and marble-like patterns that flow seamlessly from the villa’s restrooms to the bathroom and kitchen; such high-end finishes are rarely found in rental villas. The bedrooms feature recurring blue slat paneling with indirect lighting, gold-toned nightstands, and hotel-quality beds. The sauna is clad in warm-toned wood, and its glass wall and window offer a direct view of the terrace and hot tub. The washroom boasts two copper rainfall showers set against dark stone, while two separate toilets help manage the morning rush.
Practicality covered
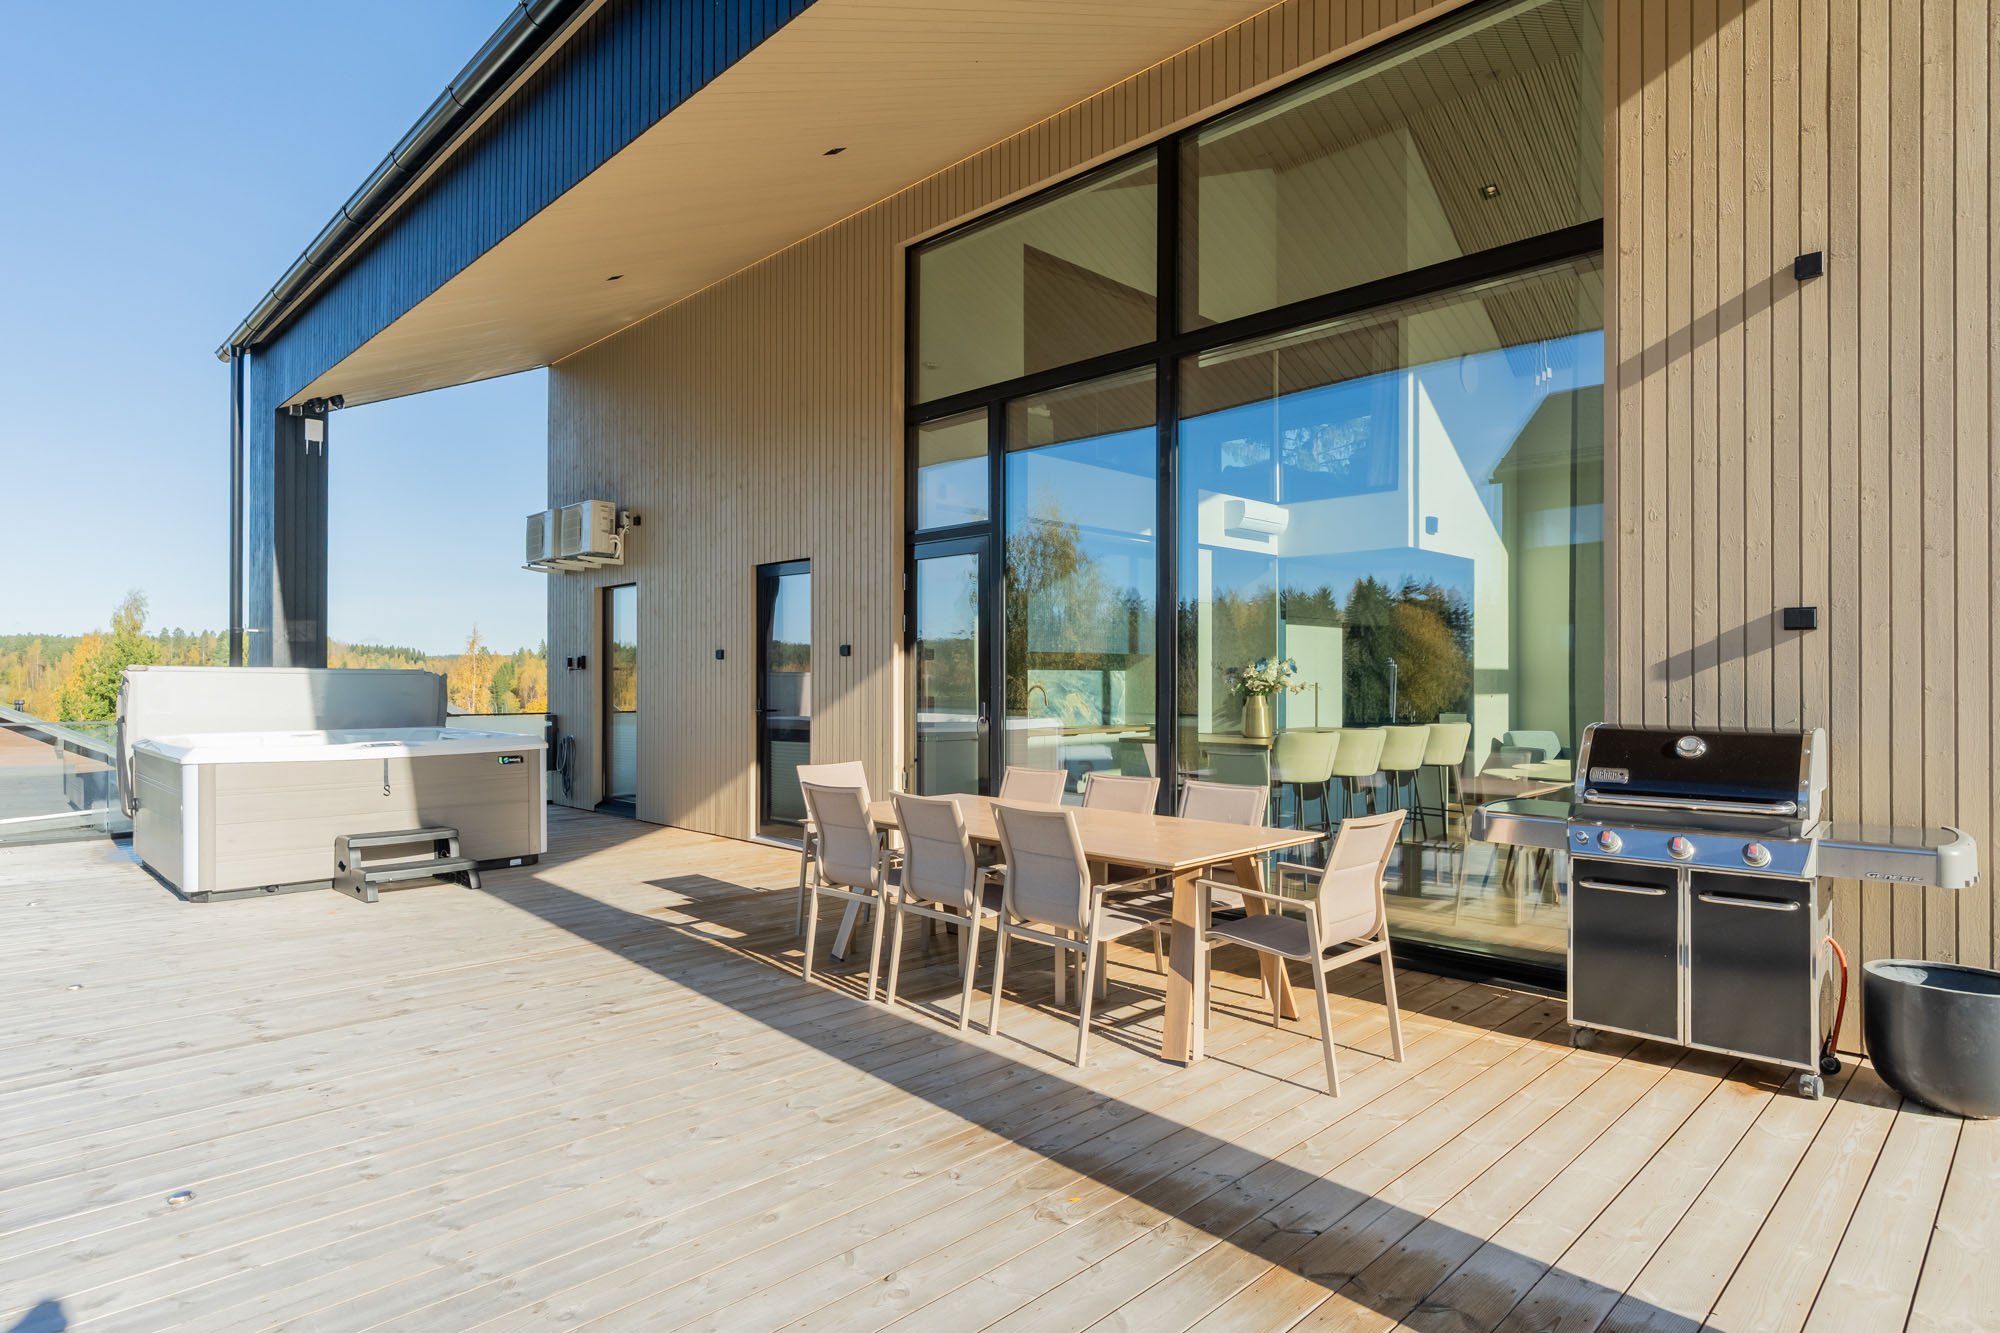
A dedicated utility room, complete with a drying cabinet, washing machine, and tumble dryer, makes maintaining skiing and snowboarding gear effortless. Outside, there is a spacious carport, and a gas grill awaits on the terrace. The experience is crowned by an always-ready outdoor hot tub, offering views of both the ski slope and the distant forest landscape.
Walking distance to slopes, trails, and the lake
The lifts for the northwest slopes are just 200 meters away, meaning your day on the slopes begins and ends on skis, not in the car. The Himos “first snow” ski track (https://visithimosjamsa.fi/ensilumenlatu/) is only 150 meters away, making Villa Safiiri a rare find for those eager to start the cross-country skiing season as early as November. In the summer, the beach is just a 500-meter walk away. Himos’s restaurants, shops, and the Himos Areena with its various events, are located approximately two kilometers away.
Three villas, one event
Villa Safiiri is the first of three identical villas built on adjacent plots. Starting in early December 2026, the sister villas Villa Smaragdi and Villa Rubiini will also be available for rent alongside it. Together, the three villas can accommodate up to 57 guests, creating an exceptionally high-quality accommodation complex at Himos. It is ideal for corporate seminars, kick-off events, multi-generational celebrations, or group ski trips where everyone stays within the same courtyard area yet each party enjoys its own privacy.
Kitchen
2 Refrigerators
Freezer
Wine cooler
Induction cooktop
Convection oven
Microwave
Coffee maker
Kettle
Toaster
Comprehensive dinnerware set
Cooking utensils
Wine cooler
Outdoor areas
7-person outdoor hot tub
Gas grill
Terrace
Private parking area
Carport
Entertainment
Smart TV
Bluetooth audio system
Bathroom
2 toilets
2 showers
Sauna
Housekeeping
Washing machine
Tumble dryer
Drying cabinet
Dishwasher
Vacuum cleaner
Iron
High chair
Comfort
Air conditioning
Underfloor heating
Soundproofing